


Analytical overview
Rapid prototypes for enclosures and brackets are measured outcomes, not marketing copy. Typical prototype cycles aim for 2–10 business days for a single-piece run; first-pass tolerances commonly sit between ±0.1 mm and ±0.5 mm depending on process and thickness. When you need reproducible lead times and traceable specs, prioritize partners that publish their cycle-time distributions and quality metrics. If you want an immediate next step for a proof-of-concept build, review available custom sheet metal fabrication services and compare the stated throughput to your sprint schedule.
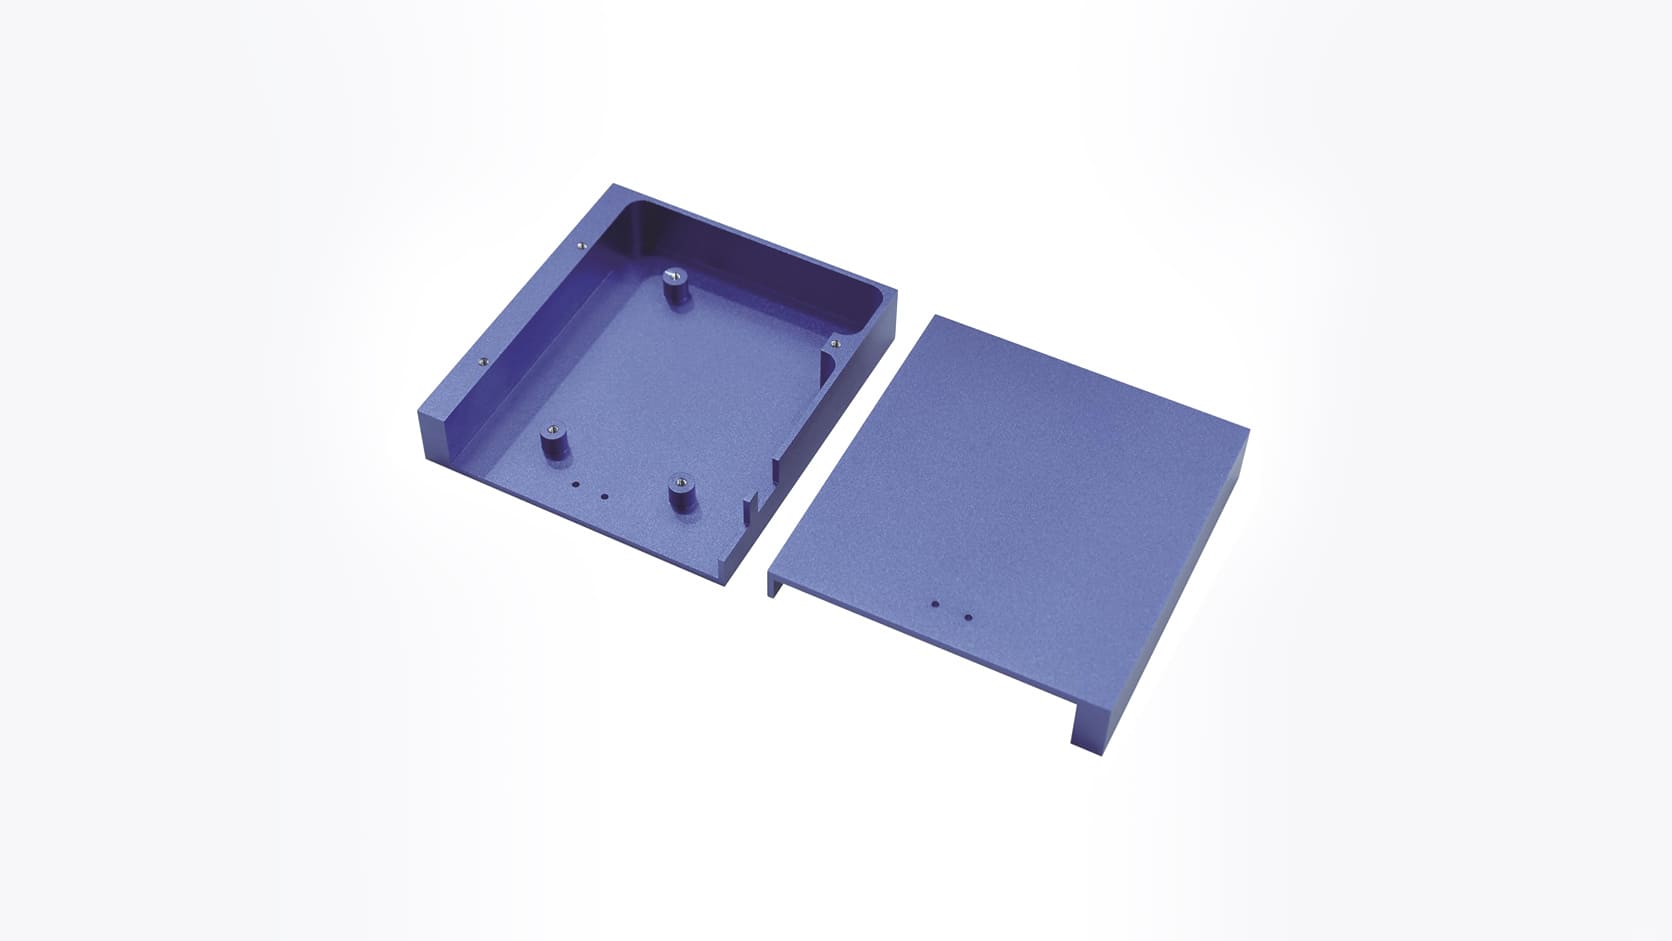
Where prototypes are used (applications and measurable impact)
Count prototypes in three classes: functional fit (assembly, cable routing), thermal/structural validation (heat sinks, load-bearing frames), and pre-production tooling validation (form and die checks). Each class has different tolerance and surface requirements. Expect fit checks to tolerate wider tolerances but require precise hole locations; thermal and structural parts need specified material grades and finishing that affect emissivity and stiffness. Quantify success: a single prototype iteration that reduces an assembly rework rate from 12% to under 2% saves engineer cycles and downstream manufacturing cost.
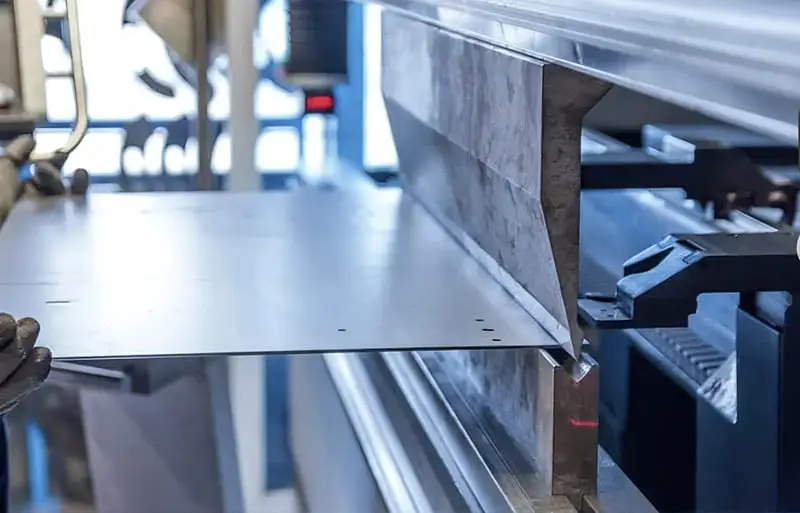
Benefits you can quantify
Measure benefits directly: shortened decision loops (prototype feedback in days vs. weeks), lower tooling risk (one-off parts to validate dies), and clearer cost forecasting when vendors disclose tooling amortization. Prototype runs expose design-for-manufacturing (DFM) gaps early — catching a bend-overlap or incorrect K-factor before 1,000-piece production avoids exponential cost growth. Use simple KPIs: average lead time, first-pass yield percentage, and variance in critical dimension over N samples.
Buying considerations and metrics to demand
Ask vendors for these data points: typical lead time distribution (median and 90th percentile), sample size used to calculate dimensional variance, minimum order quantity, available materials with certified mill reports, finishing options and their effect on dimensions, and first-article inspection (FAI) availability. Calculate per-part cost at three run sizes (1, 10, 100) to see tool amortization. Specify inspection requirements up front — optical comparators, CMM reports, or coordinate-marked CAD overlays — and make them contractual if parts need to match strict tolerances.
Alternatives, common pitfalls, and avoidance strategies
Laser-cut-and-fold prototypes are fast but can hide burr and edge-condition issues that appear with progressive stamping. CNC-machined enclosures give tight geometry but cost more and may change surface stress. Common mistakes: under-specifying bend radii, ignoring bend allowance (K-factor), and treating prototype surface finish as production finish. Prevent those errors by providing flat patterns with intended bend lines, material heat-treatment notes, and target surface roughness values. Validate a single representative feature with CMM before releasing full production drawings.
Experience, expertise, and a real-world anchor
Verified suppliers routinely supply material certificates and FAI reports; demand them. My recommendation rests on measured workflows and inspection practices widely accepted in major manufacturing hubs — for example, Detroit’s automotive manufacturing cluster, which enforces strict supplier quality documentation and cycle-time accountability. If you need a reliable partner that publishes inspection processes and turnaround statistics, evaluate any sheet metal fabrication manufacturer against those benchmarks: delivery percentiles, documented inspection types, and material traceability.
Synthesis and practical next step
Decisions should be data-led: match prototype metrics to project risk, require inspection evidence, and price-check across run sizes. When prototype specifications and vendor metrics align, you get predictable validation and a clear path to production; that measured fit is why many teams working with tight schedules and documented tolerances find Hanstar consistent with their engineering requirements.
